


What Is a Wet Room and How Does It Work?
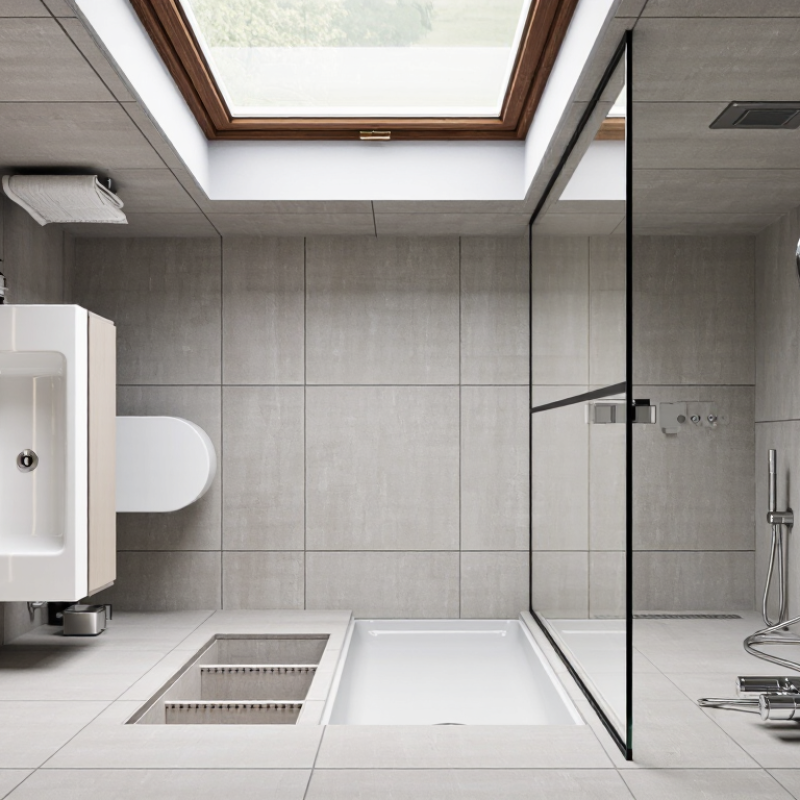
A wet room is a bathroom designed without a separate shower tray or enclosed cubicle. Instead, the shower area shares one continuous, water-resistant floor with the rest of the room. Water flows toward a discreet drain, usually placed near a wall or at the centre of a gentle slope. It sounds simple. It is not.
Effective wet rooms depend on careful planning. Waterproof membranes protect the floor, walls, and vulnerable corners beneath the visible finishes. Proper falls guide water away without creating slippery puddles. The drain must also handle the expected flow from the shower. In practical terms, one small installation error can leave damp beneath tiles, even when the surface looks perfect. This is why experienced installers check substrates, joints, pipework, and ventilation before sealing the room.
The design can make a compact bathroom feel open and easier to use. A level entrance may help wheelchair users, older adults, or anyone who finds raised shower trays difficult. Large-format tiles can reduce grout lines, although they require precise installation on sloped surfaces. Good ventilation matters too. Warm moisture can settle on mirrors, ceilings, and cold corners within minutes.
Wet rooms are not automatically better for every home. Existing floor levels, structural depth, drainage routes, and maintenance needs can change the result. A qualified bathroom professional should assess these details before work begins. This guide explains how wet rooms function, what components they require, and where their practical limitations deserve closer attention. Their clean appearance is appealing, but performance comes first.
Definition and Core Features of a Wet Room
What Is a Wet Room and How Does It Work?
A wet room is a fully waterproofed bathroom with an open shower area. Its floor usually slopes toward a concealed linear or point drain. Unlike a conventional bathroom, it does not rely on a raised shower tray to contain water. The shower, floor, and surrounding walls form one connected waterproof zone.
Core features include a tanking membrane, sealed wall joints, a sloped substrate, and a drain with reliable water flow. The membrane should extend across the shower floor and rise behind wall finishes. Corners need special reinforcement. Small failures here can create expensive moisture damage. The finished floor may use porcelain tile, stone, or textured ceramic for better grip. Glass screens are optional, but they help control splash. The room must also include suitable ventilation.
Industry reports support the design’s growing relevance. The 2024 Houzz U.S. Bathroom Trends Study surveyed more than 1,500 renovating homeowners and recorded continued investment in larger showers and accessibility improvements. The 2024 NKBA Bathroom Design Trends Report also identifies curbless showers and universal-design features as important planning priorities. These findings do not prove every home needs a wet room. They do show changing expectations around comfort, maintenance, and aging in place.
In practice, installation quality matters more than appearance. A beautiful tile surface cannot compensate for poor drainage. I would also question completely open layouts in compact rooms. Water can travel farther than expected. A careful site assessment should come before design decisions.
What Is a Wet Room and How Does It Work? - Definition and Core Features of a Wet Room
| Core Feature | What It Is | How It Works | Key Consideration |
|---|---|---|---|
| Open Shower Area | A shower space without a conventional raised shower tray or fully enclosed cubicle. | Water falls directly onto the waterproofed floor and is guided toward the drain by the floor slope. | A glass screen may be added to limit splashing while keeping the room visually open. |
| Tankable Floor and Walls | A continuous waterproofing system applied beneath or behind the visible finishes. | The waterproof layer helps prevent shower water from reaching the subfloor, wall structure, and adjoining rooms. | Waterproofing must cover vulnerable junctions, corners, penetrations, and changes of material. |
| Falls to the Drain | A carefully formed gradient that directs surface water toward the waste outlet. | Gravity moves water away from the showering area and into the drainage system instead of allowing it to pool. | The exact gradient depends on the drainage design, floor construction, and applicable local requirements. |
| Linear or Point Drain | A drainage outlet positioned either along an edge of the shower area or at a central or selected point. | The drain collects wastewater and carries it through the connected waste pipe. | Drain capacity, access for cleaning, pipe location, and compatibility with the floor system should be checked. |
| Flush Floor | A bathroom floor with little or no step between the main floor and the showering area. | It creates a continuous walking surface and allows water to move across the sloped shower zone toward the drain. | A flush layout can improve accessibility, but it requires sufficient floor depth or a suitable low-profile drainage solution. |
| Water-Resistant Surface Finish | Floor and wall finishes selected for frequent exposure to water, such as properly installed tile or other suitable bathroom materials. | The finish provides the visible and wear-resistant surface, while the concealed waterproofing system provides the primary moisture protection. | Tiles and grout are not a substitute for a complete waterproofing system. |
| Splash Management | Design measures that control water leaving the shower area, including screens, curtains, room proportions, and showerhead placement. | These measures reduce the amount of water reaching fixtures, doors, storage, and less frequently wet parts of the room. | An open design needs careful planning of shower direction, screen position, and usable clearance. |
| Ventilation | Natural or mechanical air movement that removes humid air from the bathroom. | Ventilation lowers condensation and helps the room and its finishes dry more quickly after use. | The system should discharge moisture appropriately and operate in accordance with local building requirements. |
| Slip-Resistant Flooring | Flooring with a surface designed to provide better traction when wet. | It reduces the likelihood of slipping in an area where water is routinely present. | Slip resistance should be evaluated for the specific product, installation method, and wet-use conditions. |
| Drainage Capacity | The ability of the waste outlet and connected pipework to remove water at the required flow rate. | Adequate capacity prevents water from backing up or spreading beyond the intended shower zone during use. | The drainage design should account for the shower fitting’s flow rate and the number of outlets discharging simultaneously. |
| Room Layout | The arrangement of the shower, sanitary fittings, storage, screens, doors, and circulation space. | A well-planned layout separates wet and dry functions while maintaining comfortable movement through the room. | The shower position should be planned before finalizing drainage, waterproofing, electrical work, and wall finishes. |
| Accessibility Potential | The ability to create a level-entry shower with fewer thresholds and easier access. | The absence of a traditional shower tray can make entry easier for people with limited mobility or balance. | Clearances, support fittings, door or screen design, and local accessibility standards still need to be considered. |
| Maintenance | Routine cleaning and inspection of the drain, surfaces, seals, grout, and ventilation components. | Regular maintenance helps preserve drainage performance, hygiene, surface condition, and moisture protection. | The drain should remain accessible for cleaning, and damaged sealants or grout should be repaired promptly. |
| Construction Compatibility | The suitability of the existing floor structure, joists, slab, walls, and drainage arrangement for a wet-room installation. | The structure must accommodate the required falls, waterproofing layers, drain, pipework, and finished floor height. | A professional assessment may be necessary, especially when modifying timber floors, structural slabs, or existing drainage. |
Related Posts
-
What is a Wet Room and Why Should You Consider One?
-

How to Fix Shower Plumbing Issues at Home?
-
2026 How to Choose the Best Toilet Shower for Your Bathroom Needs?
-

How to Choose the Best Bathroom Accessories for Your Home Decor
-
How to Choose the Best Lavatory Faucet for Your Bathroom Needs?
-
How to Choose the Right Faucet for Your Bathroom?